
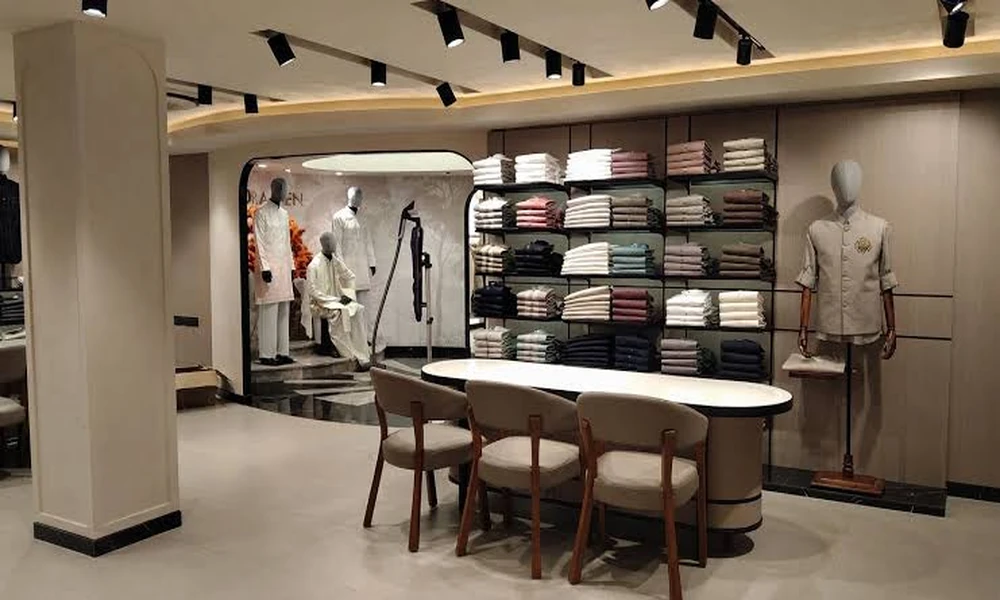
Retailers often assume that a shop interior succeeds when it looks impressive in photographs. Customers judge it differently. They notice whether they can find what they came for, whether the lighting flatters the goods, and whether paying is quick. Good retail design interior work is therefore less about decoration than about removing small obstacles between a customer and a purchase, and most of those obstacles can be identified by walking the shop as a stranger would.
Read the Entrance as a Customer Would
The first few steps inside a shop are where customers adjust to the light, the temperature and the layout. Displays placed immediately at the door tend to be passed without a glance. Keeping this zone open, with a clear view to a focal display further in, gives people a reason to continue. From the corridor outside, a passer-by should be able to tell what the shop sells and roughly at what price level.
Plan the Route Before the Fixtures
Decide how customers should circulate before ordering a single shelf. A loop that leads past the main categories and returns to the cash desk exposes more of the range than a layout with dead ends. Aisles must allow two people to pass, and a pushchair or wheelchair to turn. Mark the route on a plan, then place fixtures to support it; doing this in the opposite order produces a room full of furniture with no path.
Let Lighting Do the Selling
Uniform ceiling light makes everything equally visible and nothing interesting. Layering works better: general light at a comfortable level, accent light on feature displays, and good vertical light on shelves so that packaging can be read. Colour rendering matters for clothing, food and cosmetics, where a customer needs to trust what they see. Check the scheme at night as well as in daytime, since many mall units have no daylight at all.
Create a Space for Events
A shop that never changes gives regular customers little reason to return. Reserving a small, flexible area near the front, with power and no fixed fixtures, allows product launches, demonstrations and seasonal features to be staged without rearranging the whole floor. The same area can host in-store brand activations run with suppliers, which often bring their own display equipment and promotional staff, and so refresh the shop at little cost to the retailer.
Make Fixtures Work Harder
Fixtures should be chosen for the stock they carry, not for their appearance when empty. Adjustable shelving copes with changes in range, and a consistent module allows components to be swapped between bays. Heights matter: goods between waist and eye level sell most readily, while the lowest shelf is best used for bulk or storage. Avoid tall units in the centre of the floor, which block sightlines and make theft harder to notice.
Keep Signage Short and Consistent
Customers read very little while walking. Category signs should use one or two words, a single typeface and a consistent position so that the eye learns where to look. Price tickets need to be legible without bending down. Promotional messages lose force when every fixture carries one, so limit them to a few points along the route. Handwritten additions by staff are usually a sign that the permanent signage is missing something.
Design the Fitting Room and Queue
The moments when customers wait are the moments they judge the shop most harshly. Fitting rooms need flattering light from the front, a hook, a seat and a mirror that is clean. The queue should have a clear start and somewhere to put a basket down, with small add-on products within reach. If space allows, a second pay point that opens at busy periods will do more for satisfaction than any decorative feature.
Plan for Back of House
Storage, deliveries and staff needs are frequently squeezed to enlarge the sales floor, and the result is stock piled in aisles. A stockroom sized for the real delivery cycle, shelving that matches carton sizes and a clear path from the back door to the floor all protect the customer’s experience indirectly. Staff who have somewhere to put their belongings and take a break are also noticeably better at looking after customers.
Review the Shop After Opening
No layout survives contact with real trading unchanged. After the first few weeks, observe where customers hesitate, which displays are ignored and where congestion forms, and ask staff what they are repeatedly asked. Small adjustments such as moving a fixture, adding a sign or relighting a wall often yield more than the original design effort in that area. Building a modest allowance for these changes into the budget avoids having to live with known faults.
Choosing Where to Start
For an existing shop, begin with the cheapest changes: clear the entrance, fix the lighting on key displays and simplify the signage. A full refit is justified when the layout itself prevents circulation or the fixtures no longer suit the range. Whoever is appointed should be able to show built work, not only renderings. Retailers who also take part in trade shows may find it useful to read about exhibition booth construction standards, as many principles of display and visitor flow carry over.